
EXTENSIONS · SURREY
Home extensions in Reigate. Managed by Rob.
Make room for the way you want to live. We manage the whole process, coordinating architects, structural engineers and planning applications through to the build and finishing. Rob is your point of contact throughout.
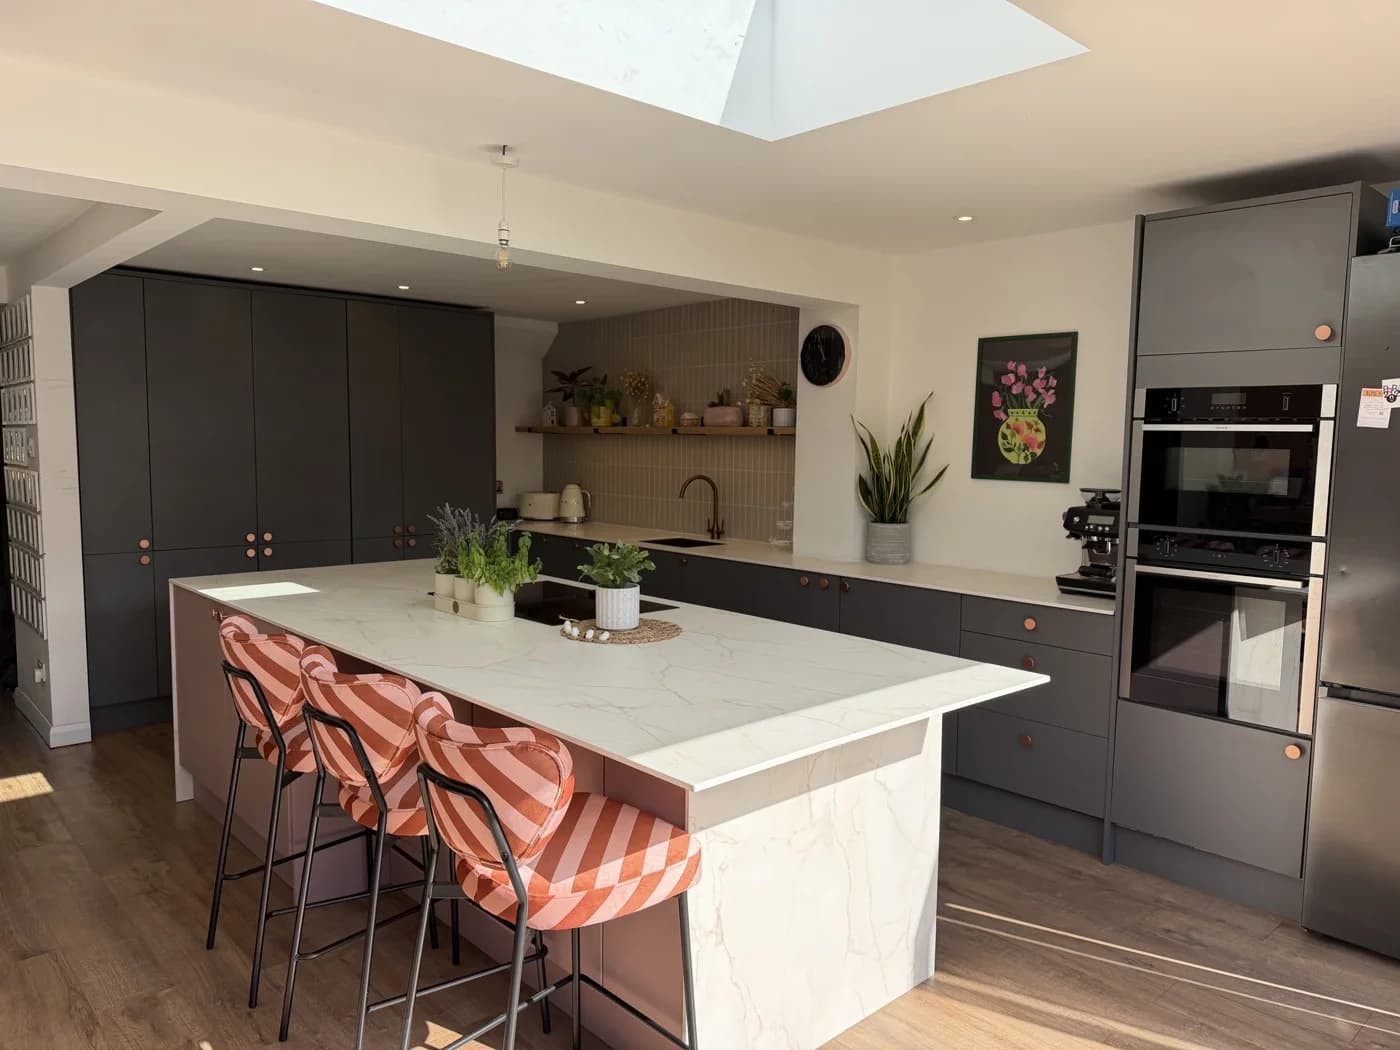
A COMPLETED PROJECT · REIGATE
A little more room. A different way to live.
First, we opened up the layout and fitted a new kitchen. A second phase added a 6 m × 3 m extension, bringing space for an island, everyday living and daylight from above.
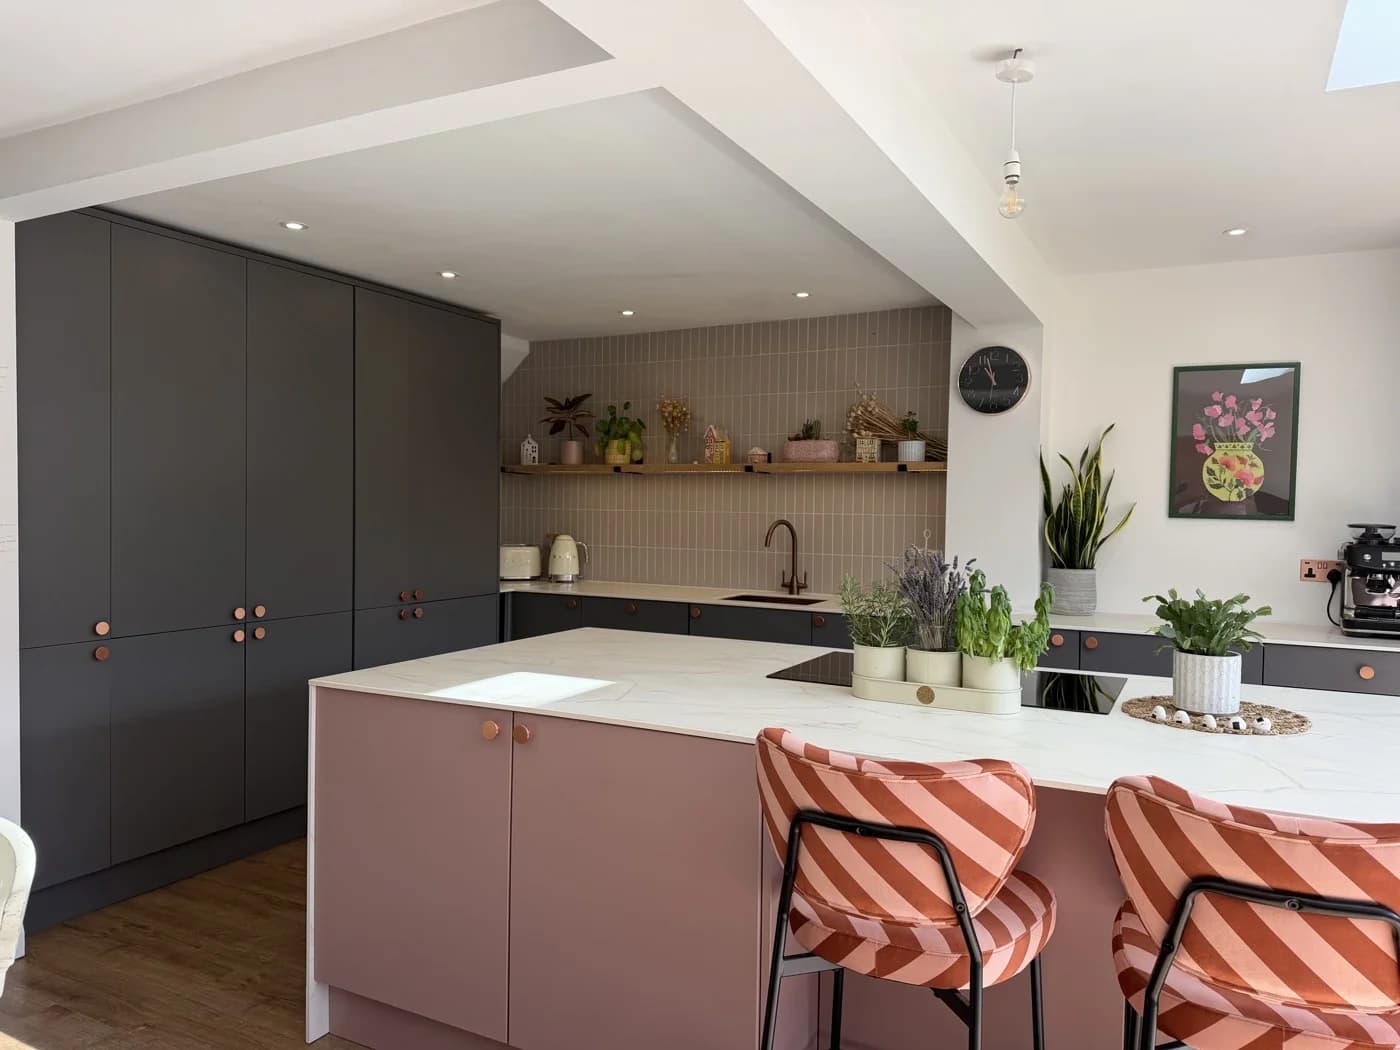
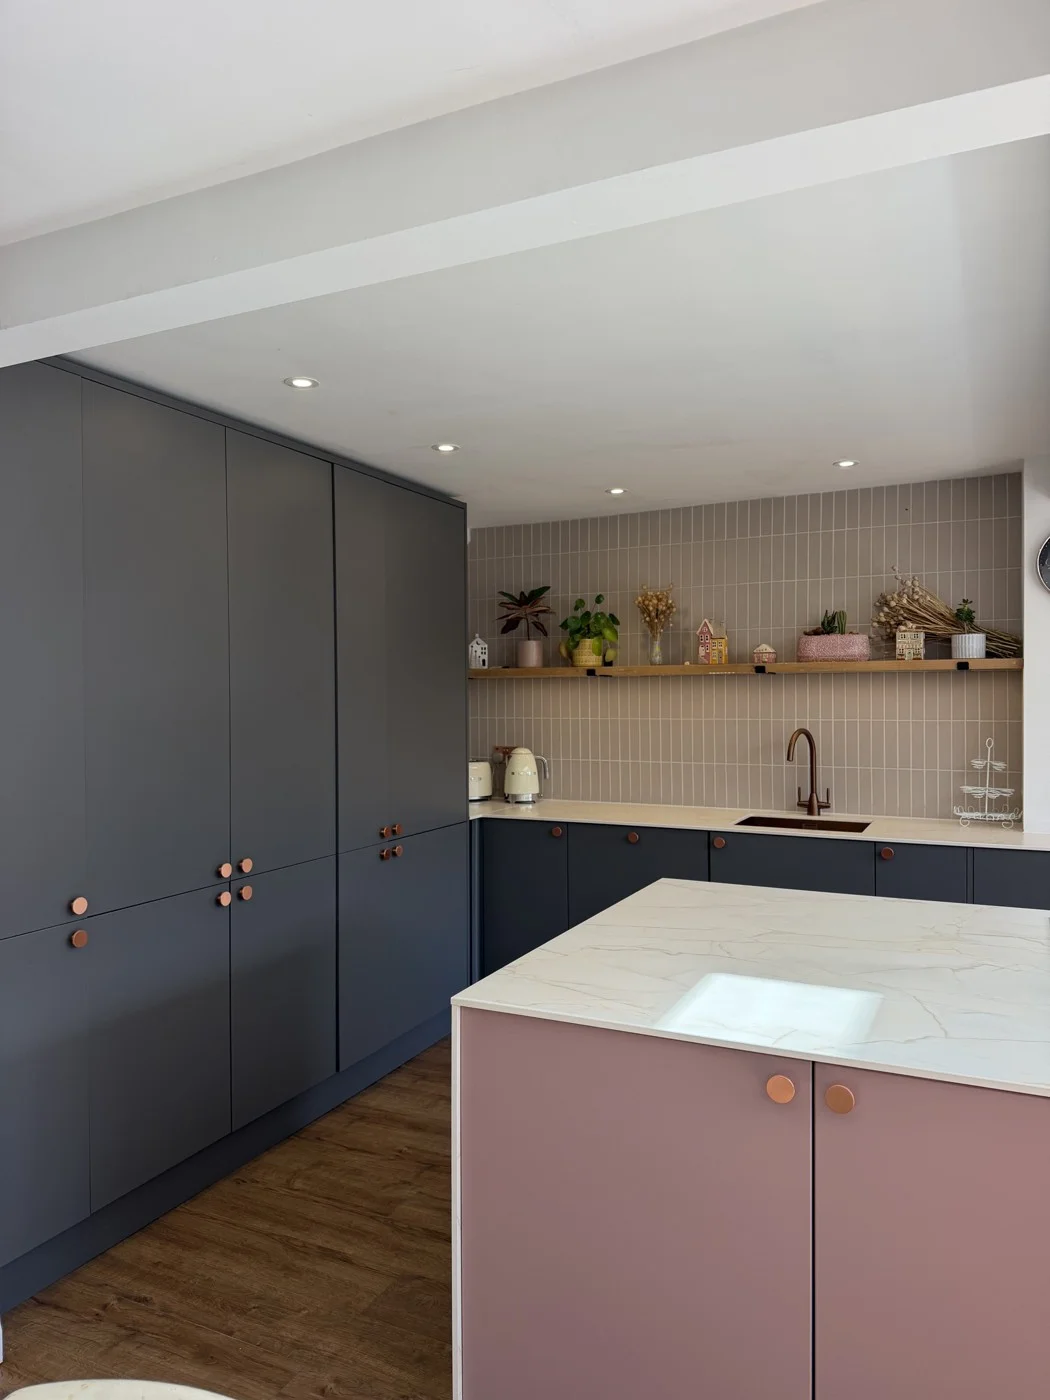
FEEDBACK ON THE KITCHEN PHASE
“Amazing job with my kitchen, the attention to detail was spot on! Love how he made sure the site was left spotless everyday. Highly recommend!”
SHAPED AROUND YOUR HOME
From the first idea
to the final detail.
- 01Architectural plans and structural engineering coordination
- 02Planning applications where required
- 03Extension construction and specialist trade coordination
- 04Kitchen fitting, interiors and finishing
YOUR NEXT STEP
Start with a conversation.
Discuss your extensionPLANNING AN EXTENSION?
A clearer idea of your budget.
Use your outside measurements to explore a VAT-inclusive building budget, with design and approvals shown separately. No sign-up required.
Estimate your extension costUSEFUL TO KNOW
A few good
questions.
Can we talk before I have drawings?
Yes. We can help from the start, coordinating the architect and structural engineer and managing the planning application where required. Share your ideas and a few photos, and we’ll talk through the next steps.
Can the kitchen be included?
Yes. Our Reigate project combined a kitchen and extension across two phases. We can discuss the new space and the kitchen fitting together.
What should I send with my enquiry?
Your postcode, a short description and any drawings or photos you already have are a useful start. Let us know your preferred timing too.
Something else on your mind? Ask Rob
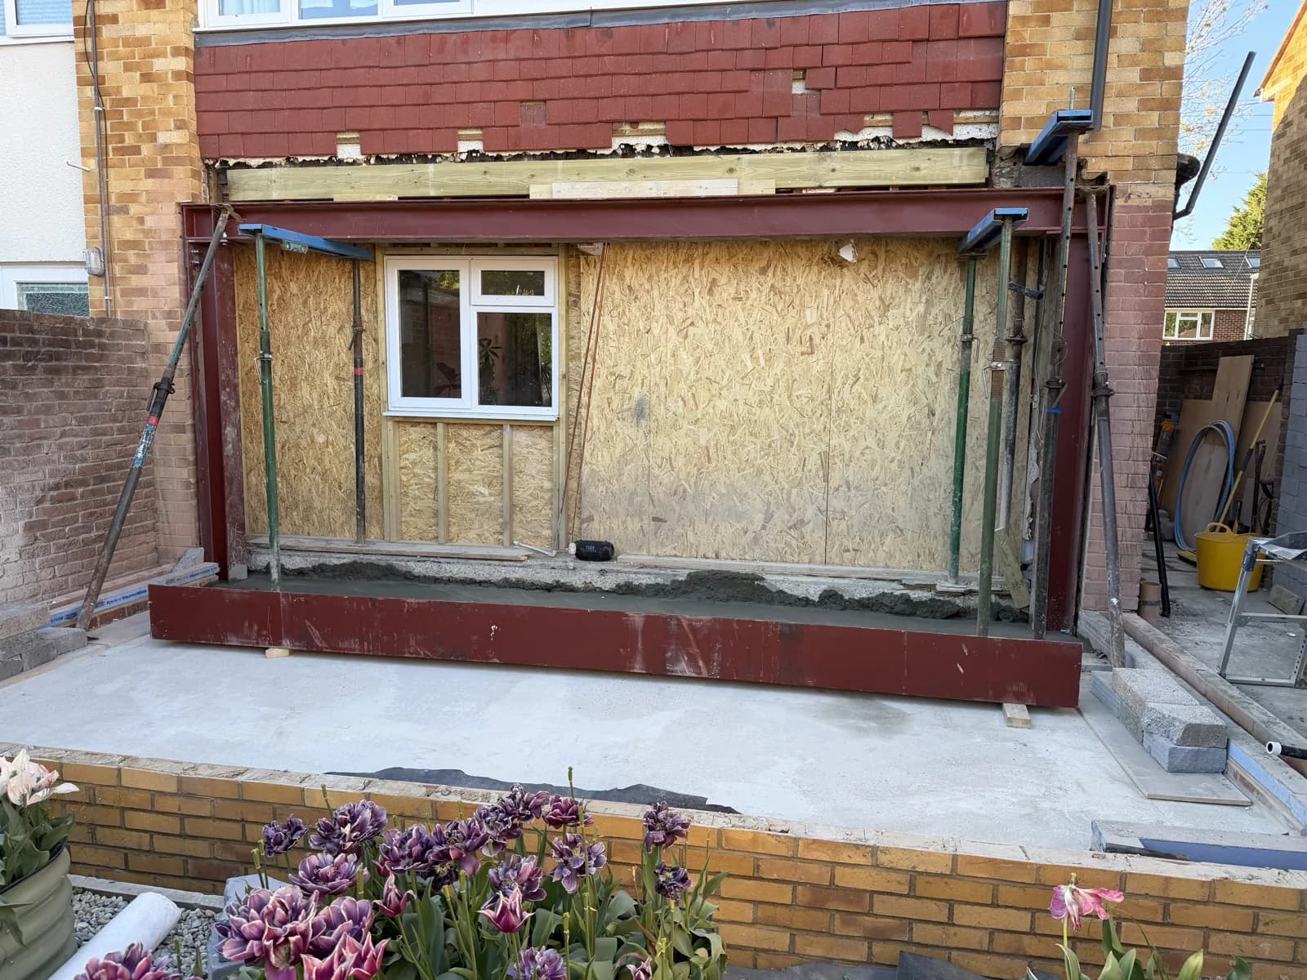
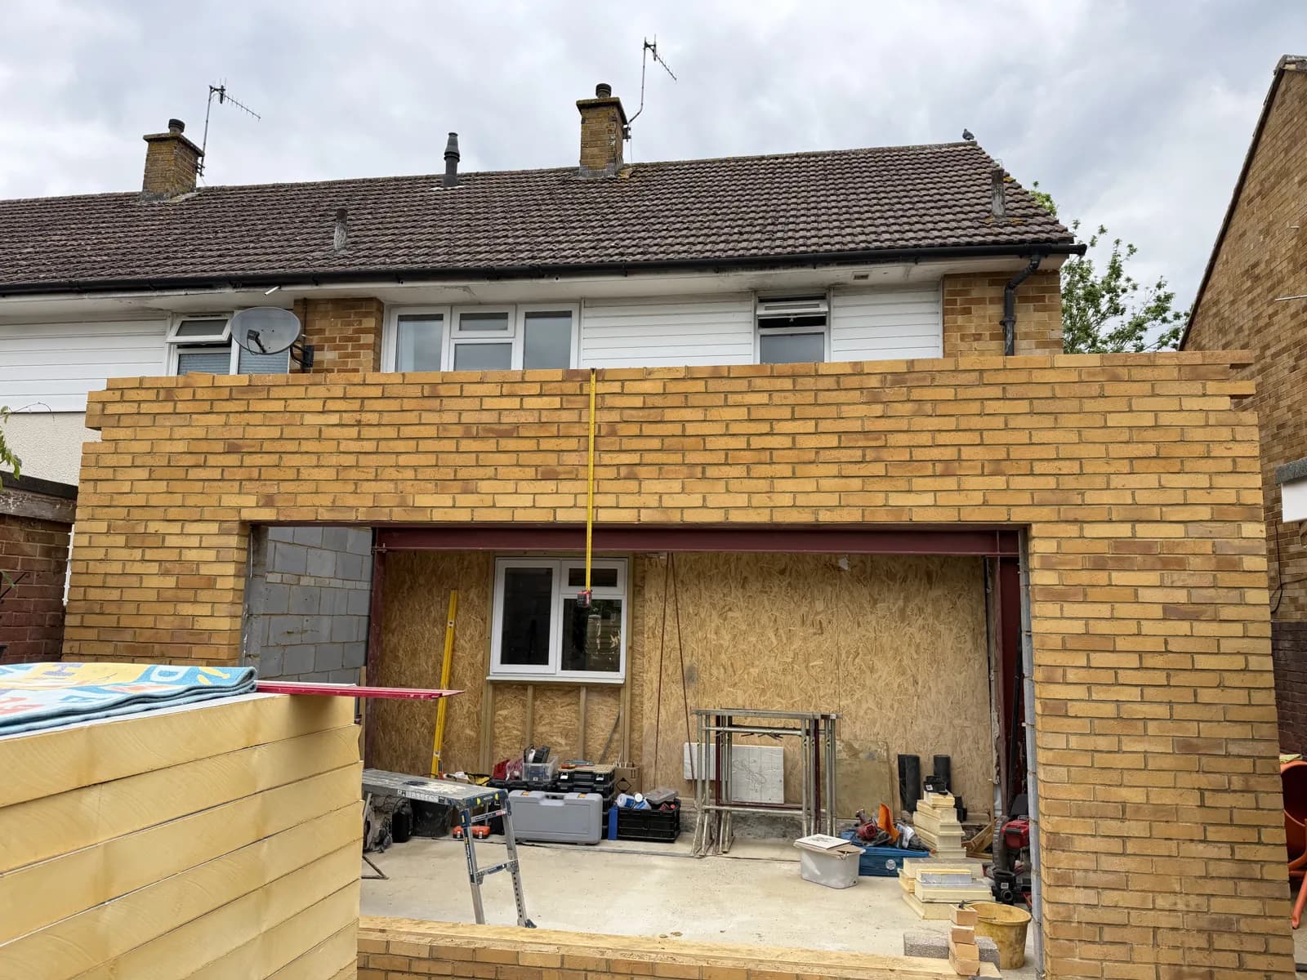
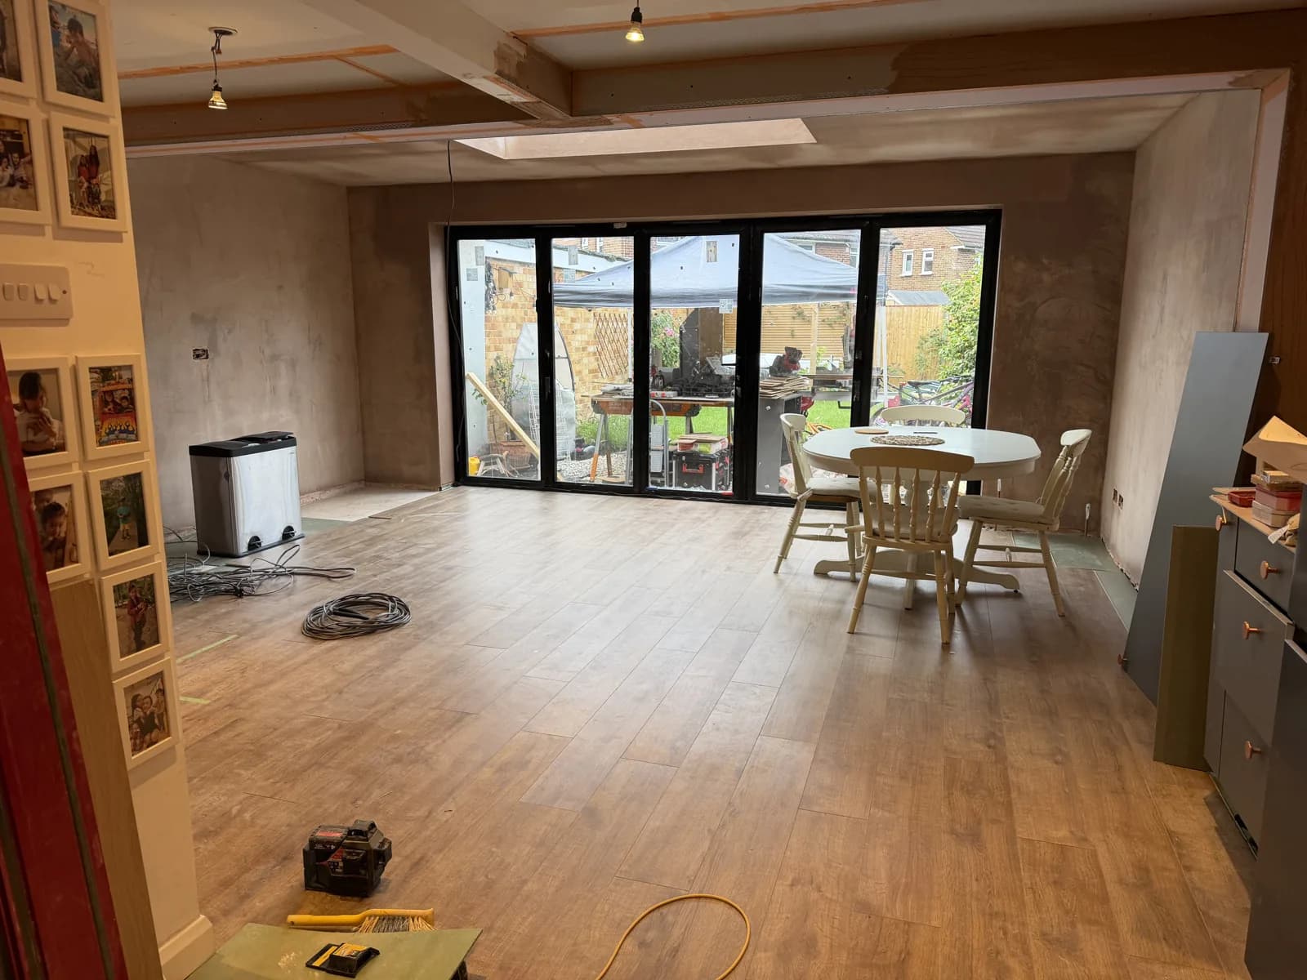
DURING THE REIGATE BUILD
See what goes into the build.
Follow the work behind the finished space, from the foundations through to fitting out.
YOUR HOME, WITH MORE ROOM
Let’s talk about
your extension.
Have drawings or just an idea? Talk to Rob about what you want to achieve and the next steps.
Tell us about your extensionOr call Rob on 07785 547597