
A LITTLE PLANNING. A CLEARER PICTURE.
What could your
extension cost?
Start with the space you have in mind. A few simple details will help us put your plans into perspective.
No sign-up. No tracking. Just a useful starting point.
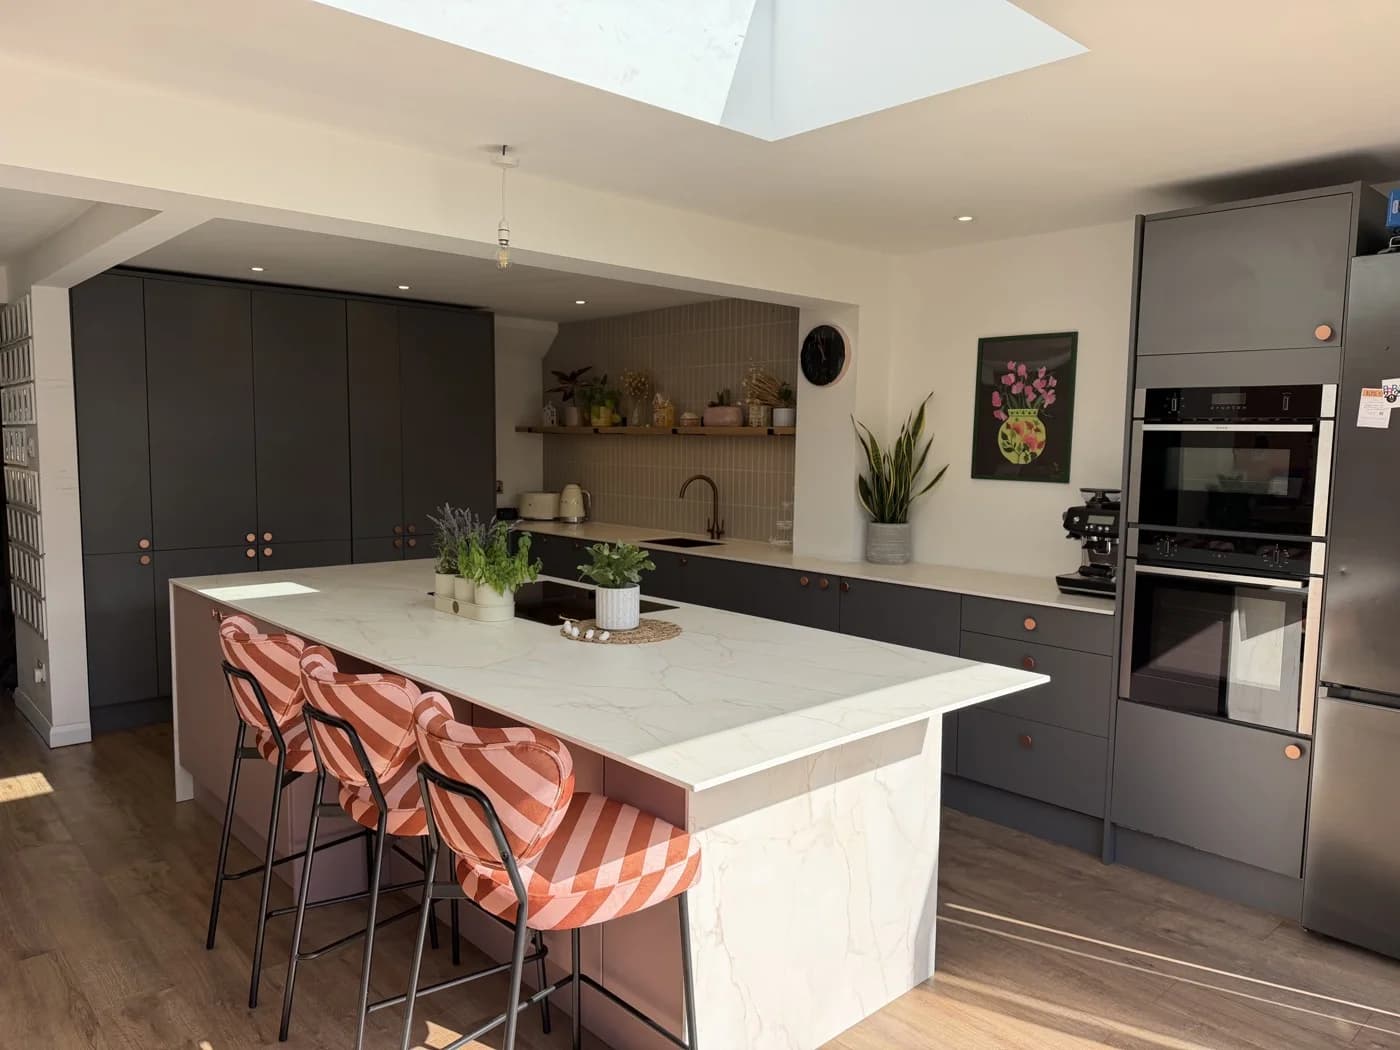
02 / THE BIGGER PICTURE
Space for your next chapter.
Your estimate will separate the building work from the other costs you need to plan for, so you can see what is included and what still needs a conversation.
- Included in the building guideGroundworks, brickwork, roofing, structural steel, electrical and plumbing work, materials and plastering, to an agreed specification.
- Budget separatelyBifolds, other windows and doors, rooflights, kitchen supply and fitting, finished flooring, decoration, skirting and other finishing carpentry.
- Project-specific extrasParty-wall matters, specialist surveys, sewer agreements, abnormal groundworks and major alterations to the existing house need individual assessment.
An estimate is a guide, not a fixed quote. Drawings, site conditions and your specification determine the final price.
Discuss your extension Or call Rob on 07785 547597