
Kitchen & extension · Reigate
A home improved in two phases
A new kitchen, followed by a 6 m × 3 m extension with room for an island and everyday life.
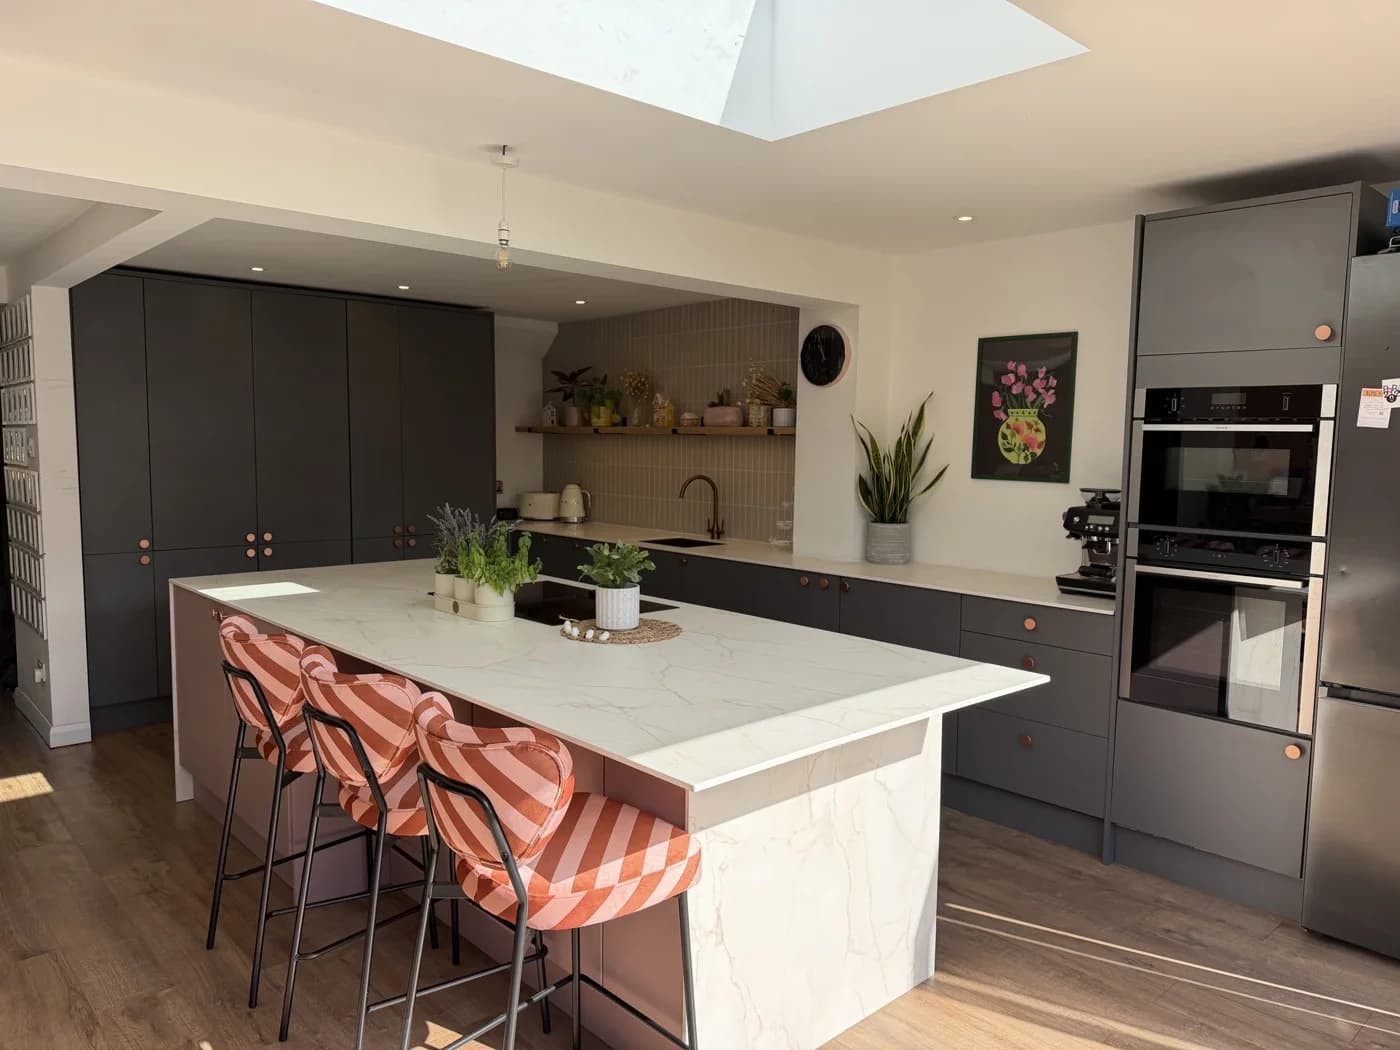
Phase one opened up the layout with a wall removal and a new kitchen.
Phase two added a 6 m × 3 m extension. The latest space brings together dark cabinetry, a pink island and daylight from above.
FROM OUR CUSTOMER
“Amazing job with my kitchen, the attention to detail was spot on! Love how he made sure the site was left spotless everyday. Highly recommend!”
A closer look.
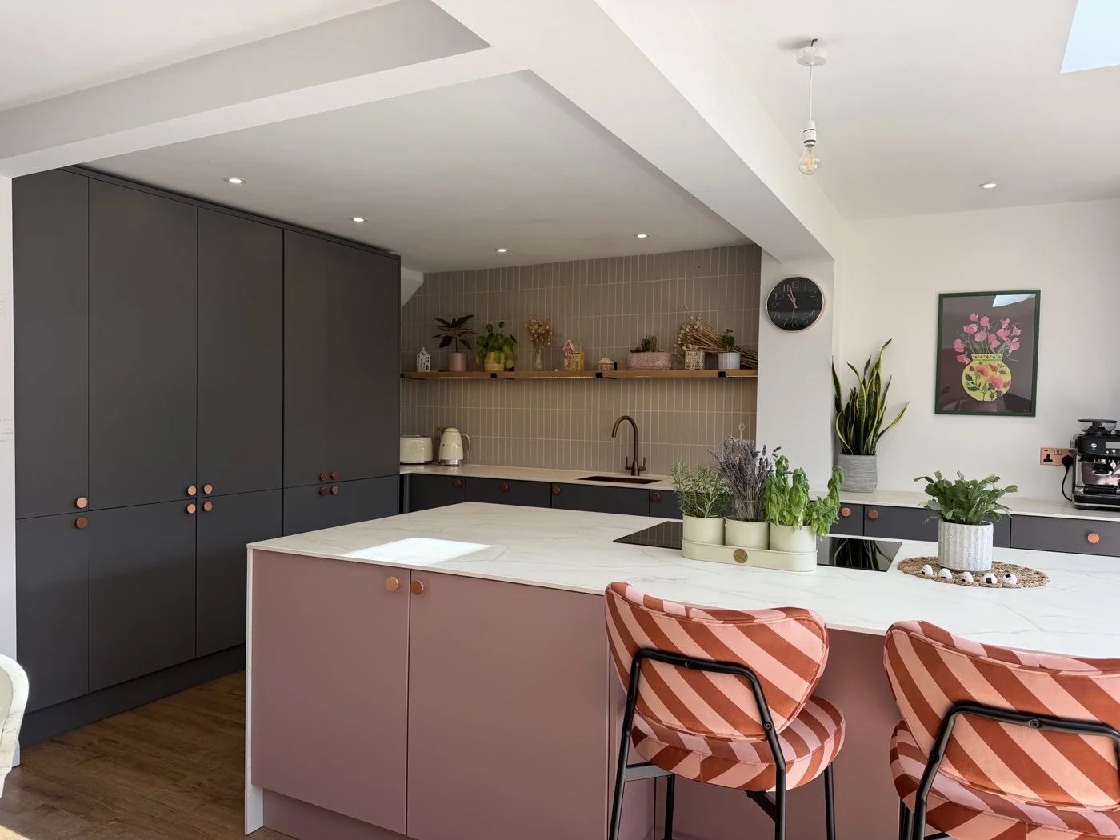
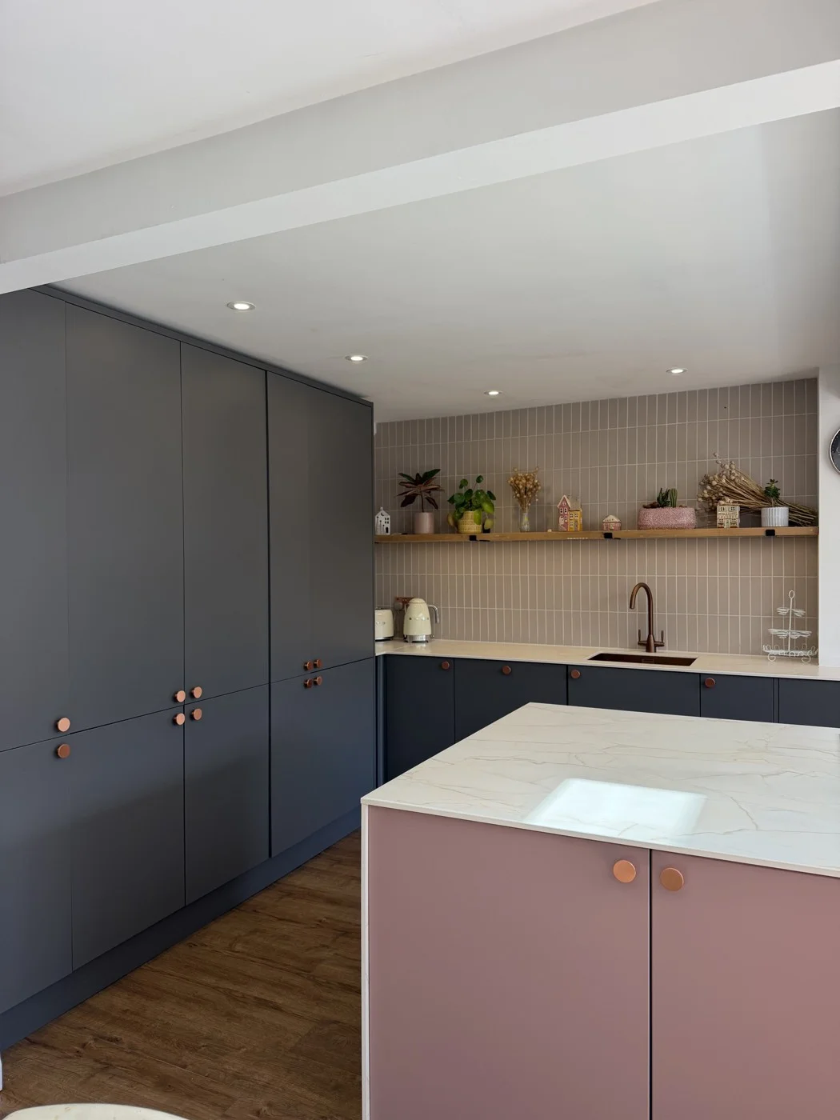
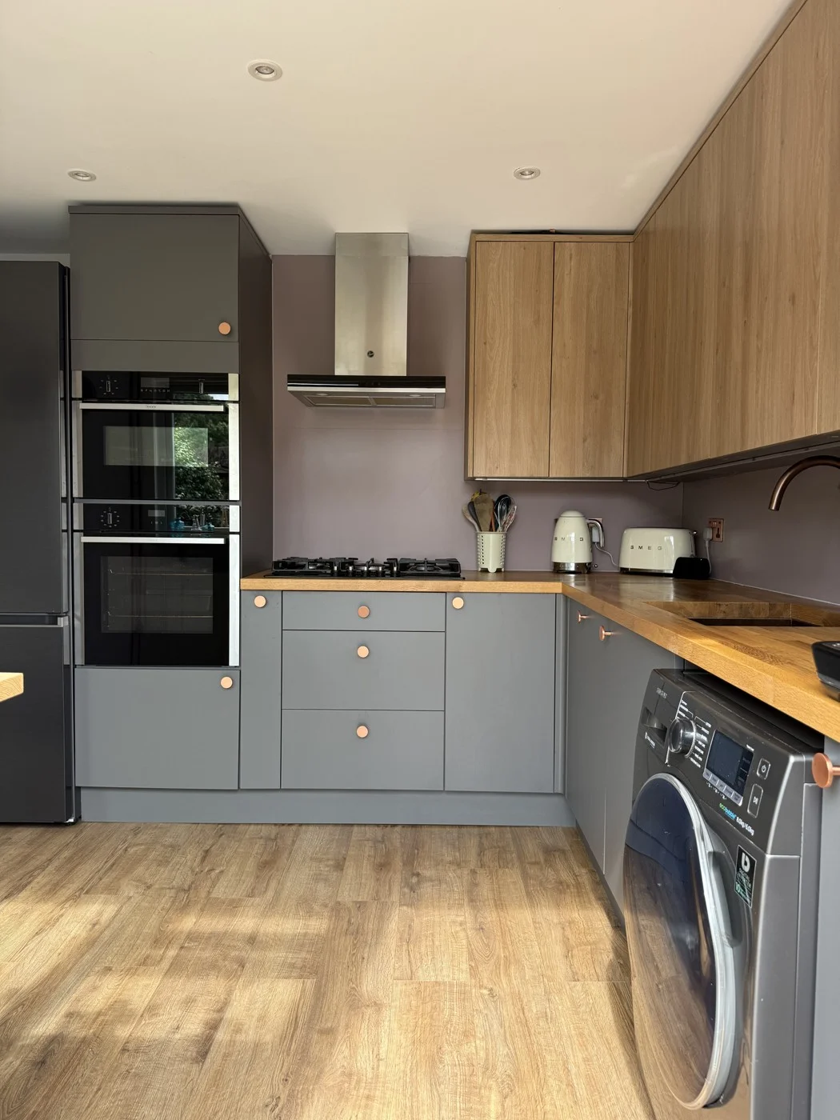
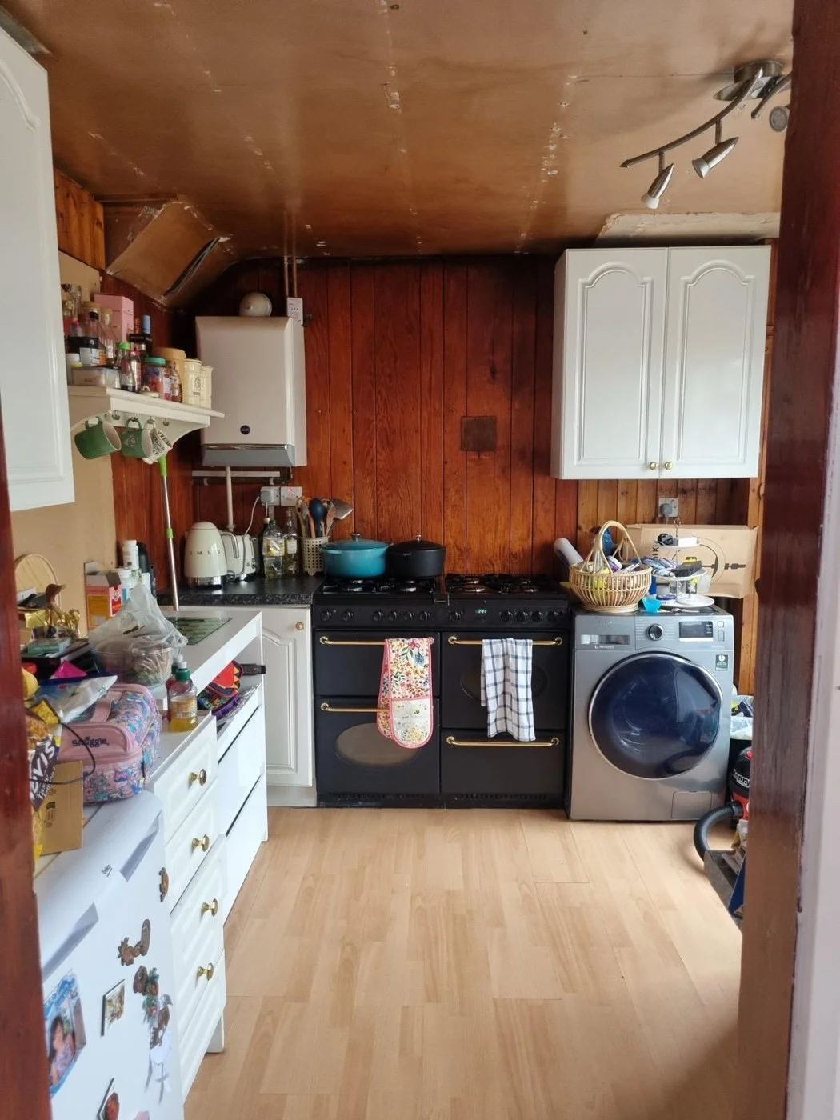
Select a photo to open the full view.
BEHIND THE BUILD · WORK IN PROGRESS
How the extension took shape.
From the foundations to the new living space — a look at the Reigate extension during construction.
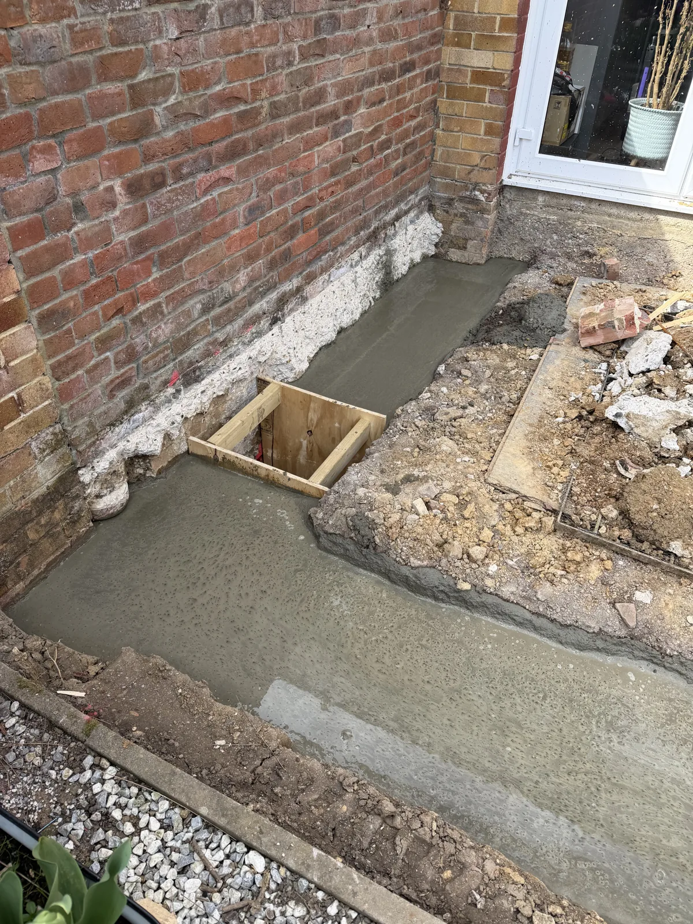
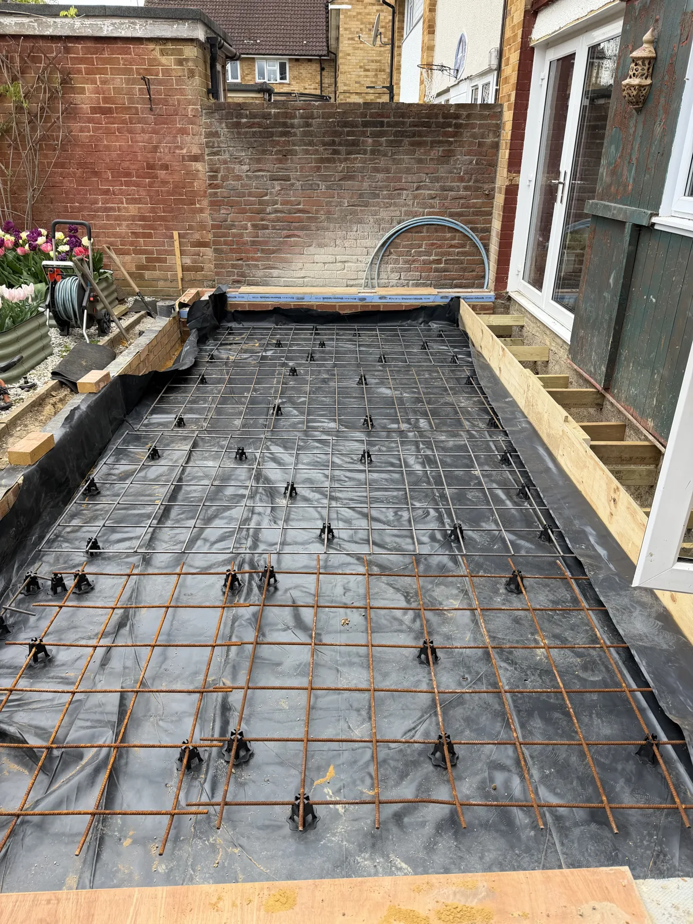
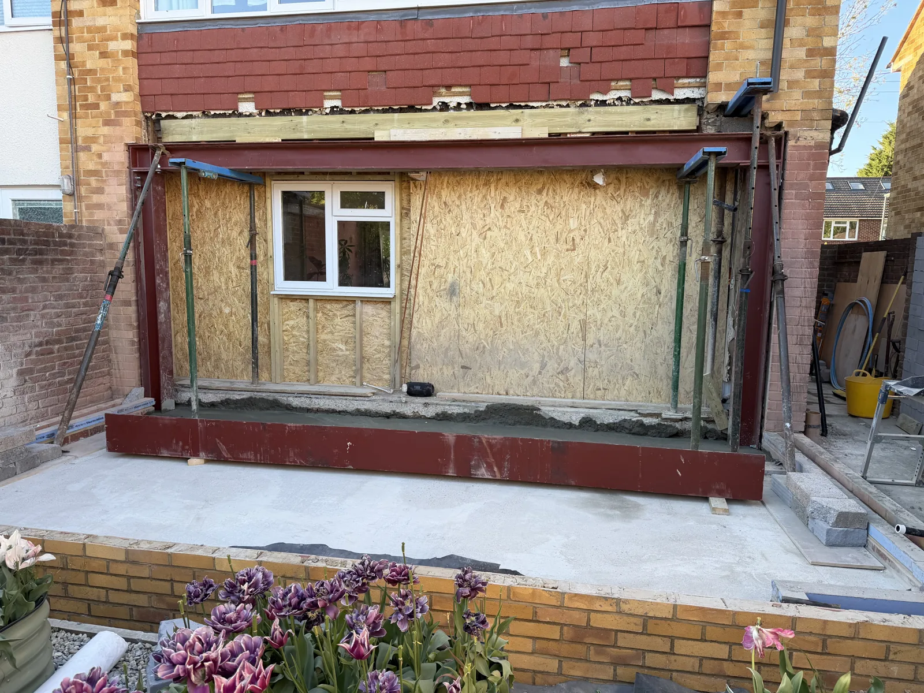
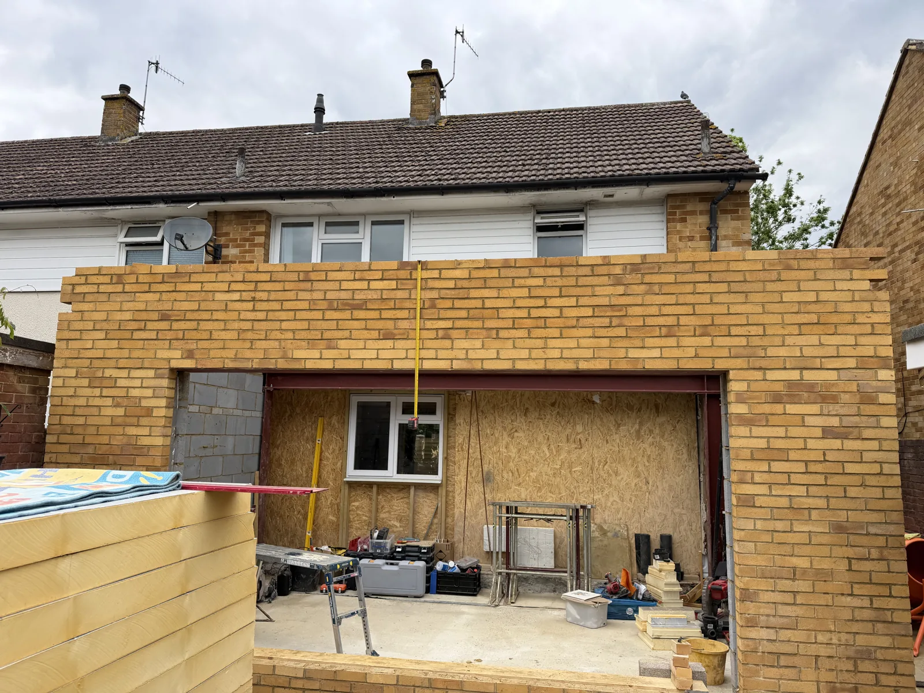
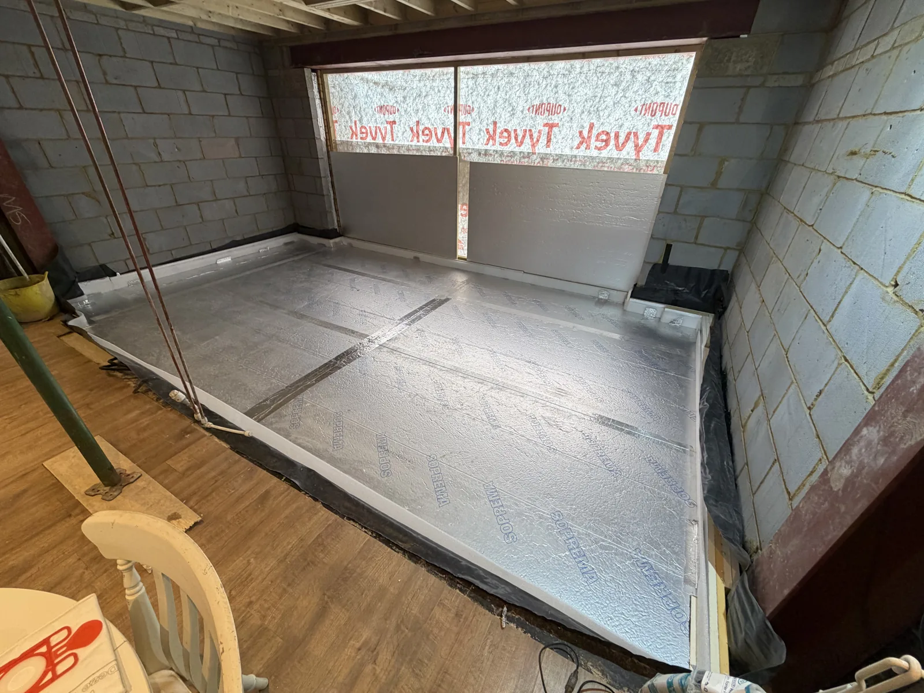
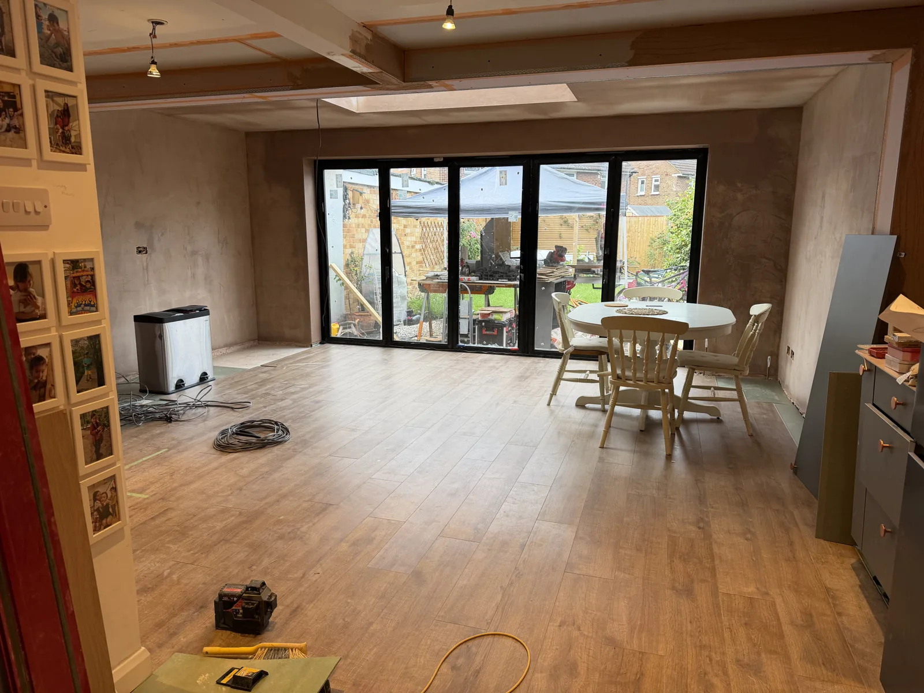
Progress photographs, taken during the build. Select a photo to open the full view.